Waterfront and Sunset Collections
The standard plan library divides into the Waterfront Collection, lines 01 through 05, and the Sunset Collection, lines 06 through 08. Those labels describe distinct groups of layouts. Bedroom count alone does not describe how much usable space a home provides.
Residence 01 includes three bedrooms, a den and an office. Lines 02, 03 and 04 pair two bedrooms with a den and three bathrooms. The smaller one-bedroom line, 07, also includes a den.
For a buyer working from home, I would compare the den and office placement before comparing headline square footage. The 01 plan gives those functions separate rooms; the two-bedroom-and-den plans ask the den to carry more of that daily use.
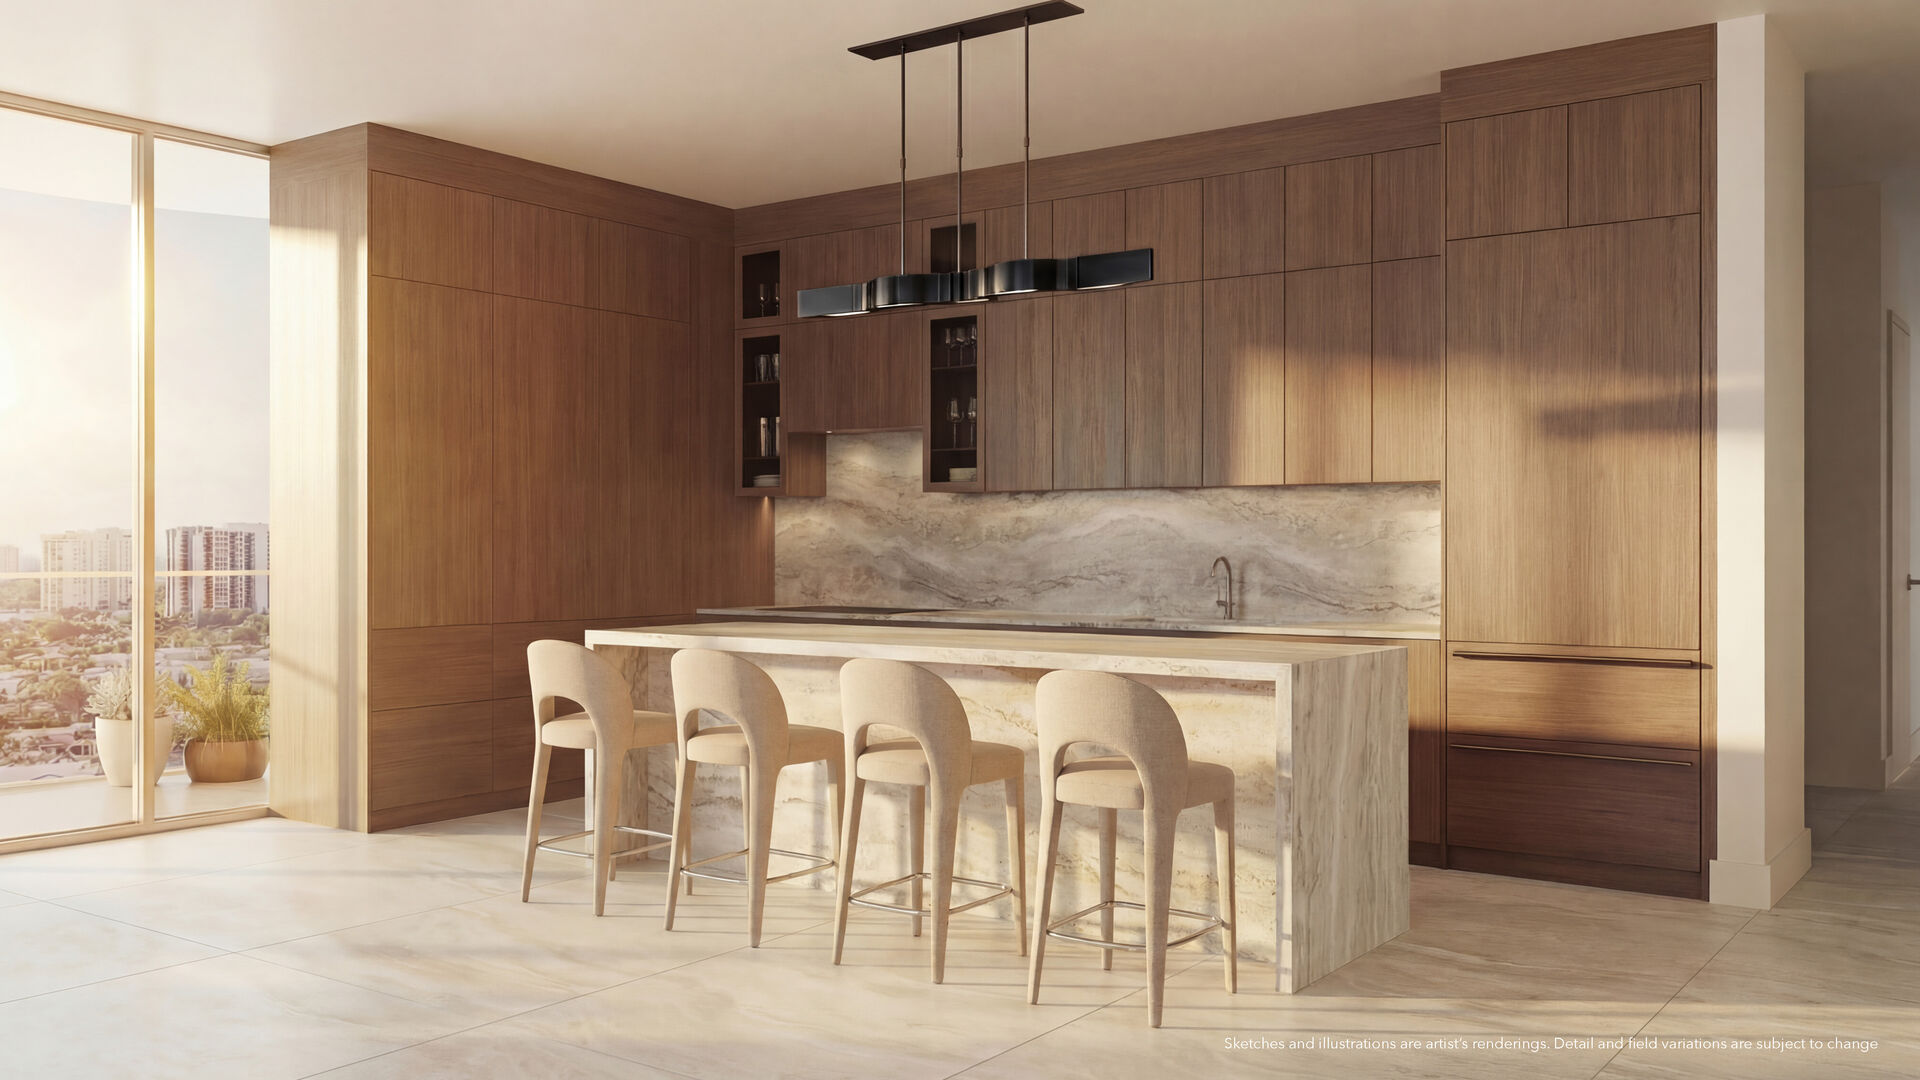
Inside the Home
Kitchen and Living
- 10-foot ceilings and floor-to-ceiling glass
- Oversized balconies
- Travertine kitchen islands with quartzite countertops and backsplashes
- Integrated Sub-Zero and Wolf appliances, including a Sub-Zero wine refrigerator
- Waterworks fittings and custom European cabinetry
Bath and Wellness
- Traditional cedar sauna in each residence
- NSF-certified reverse-osmosis filtered drinking water
- Withings body scanner
- Calcutta marble bathroom surfaces and custom fluted vanities
- Oversized rain showers; soaking tubs where shown on the selected plan
Specifications are drawn from the developer fact sheet and remain subject to the purchase documents and revisions.
A Single Design Team
Kobi Karp
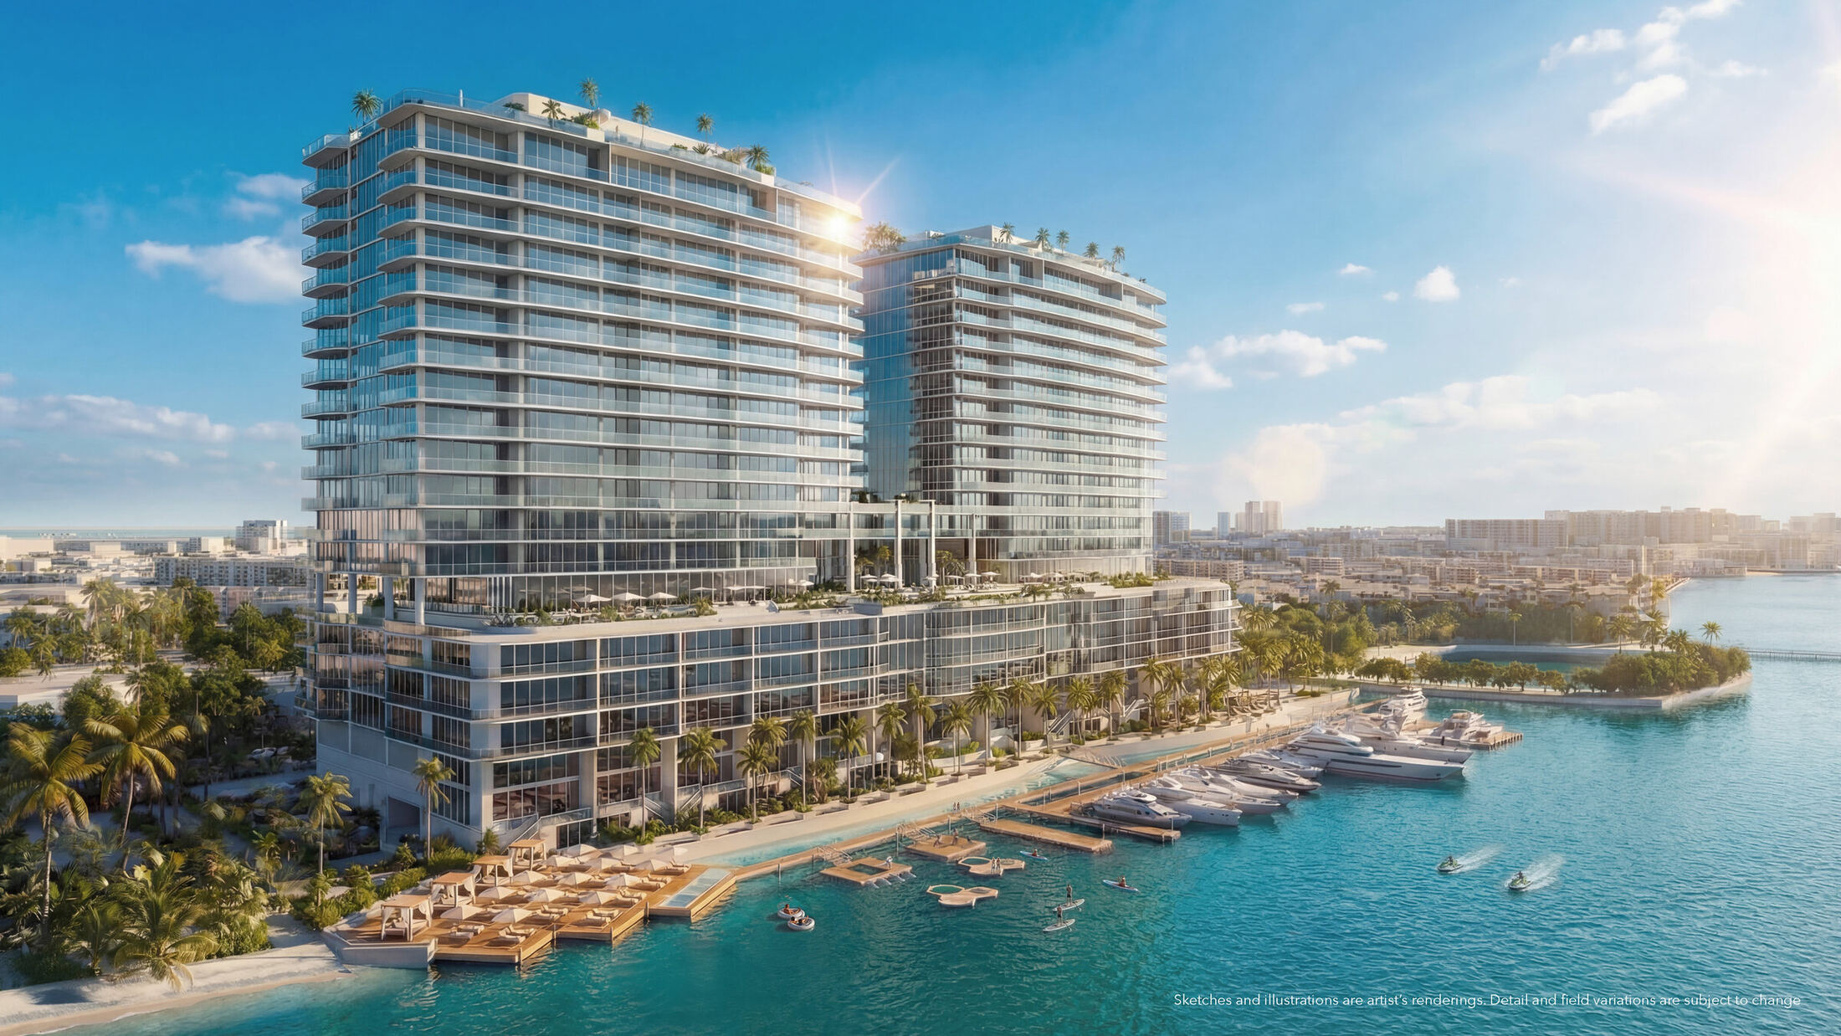
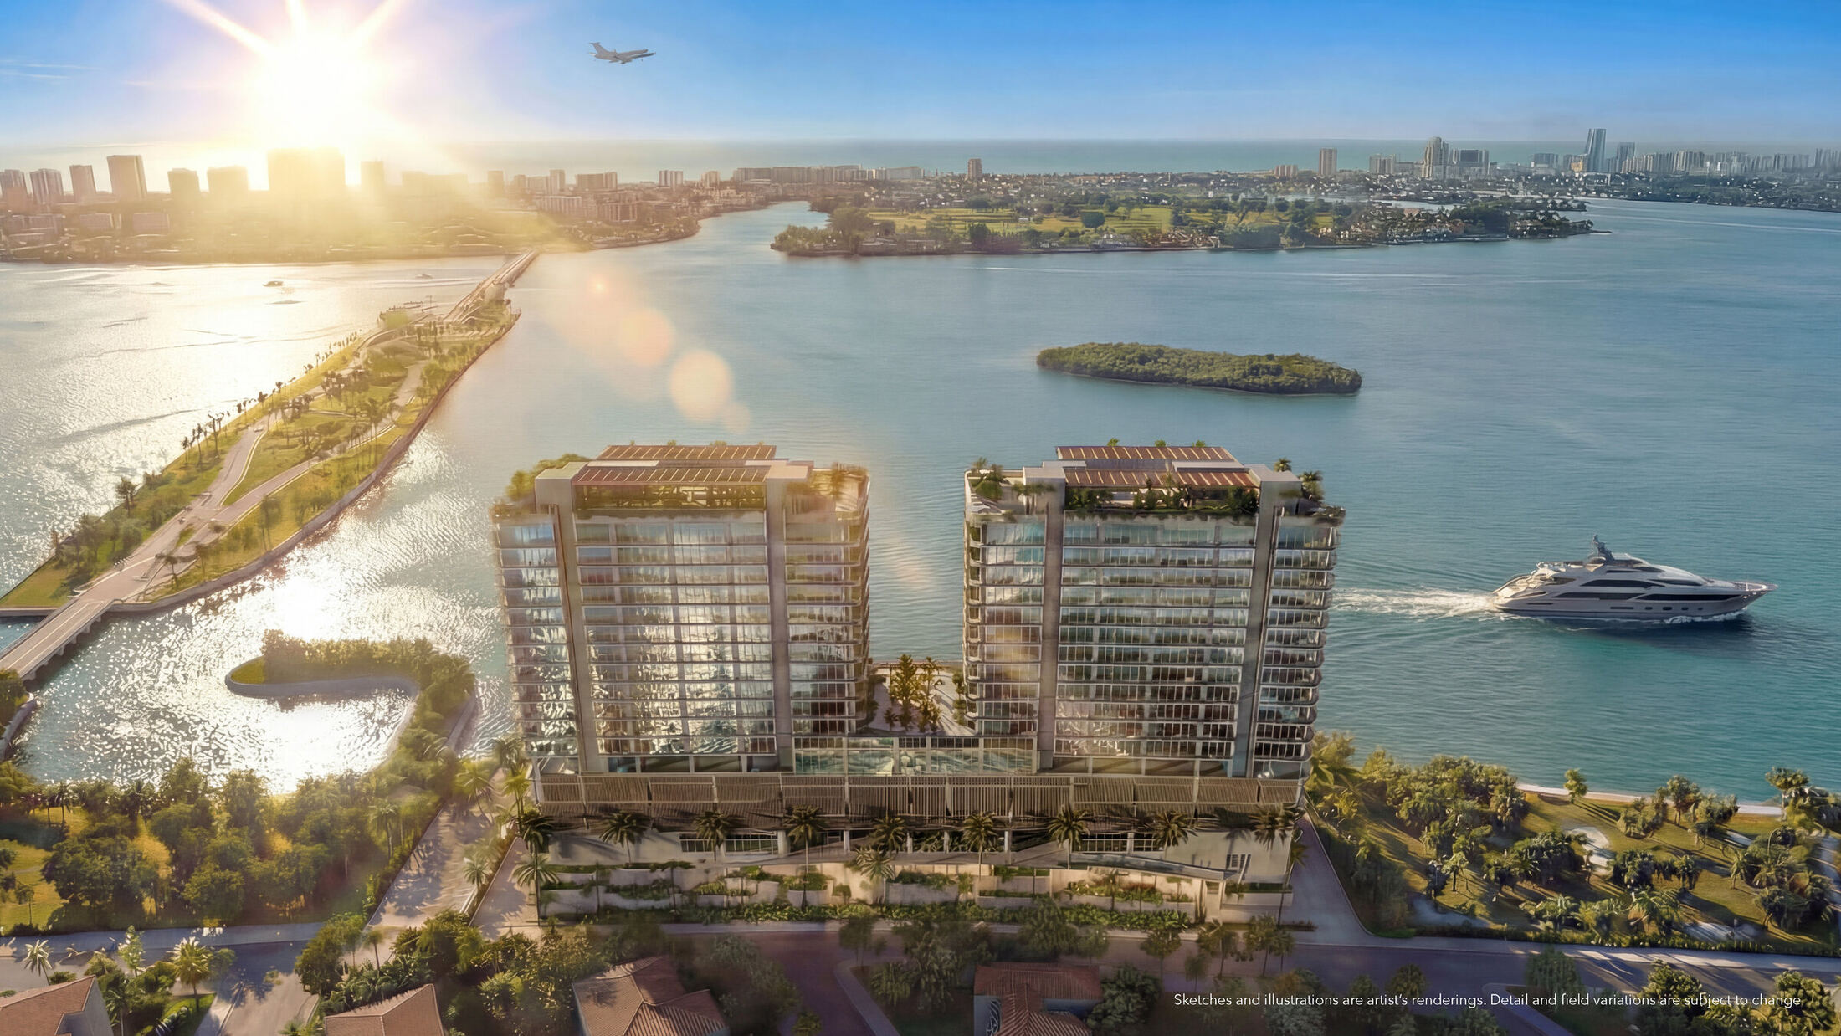
Architecture for the 20-story residential tower.
Paul Duesing Design Partners
Interiors across the residences and shared spaces.
Urban Robot
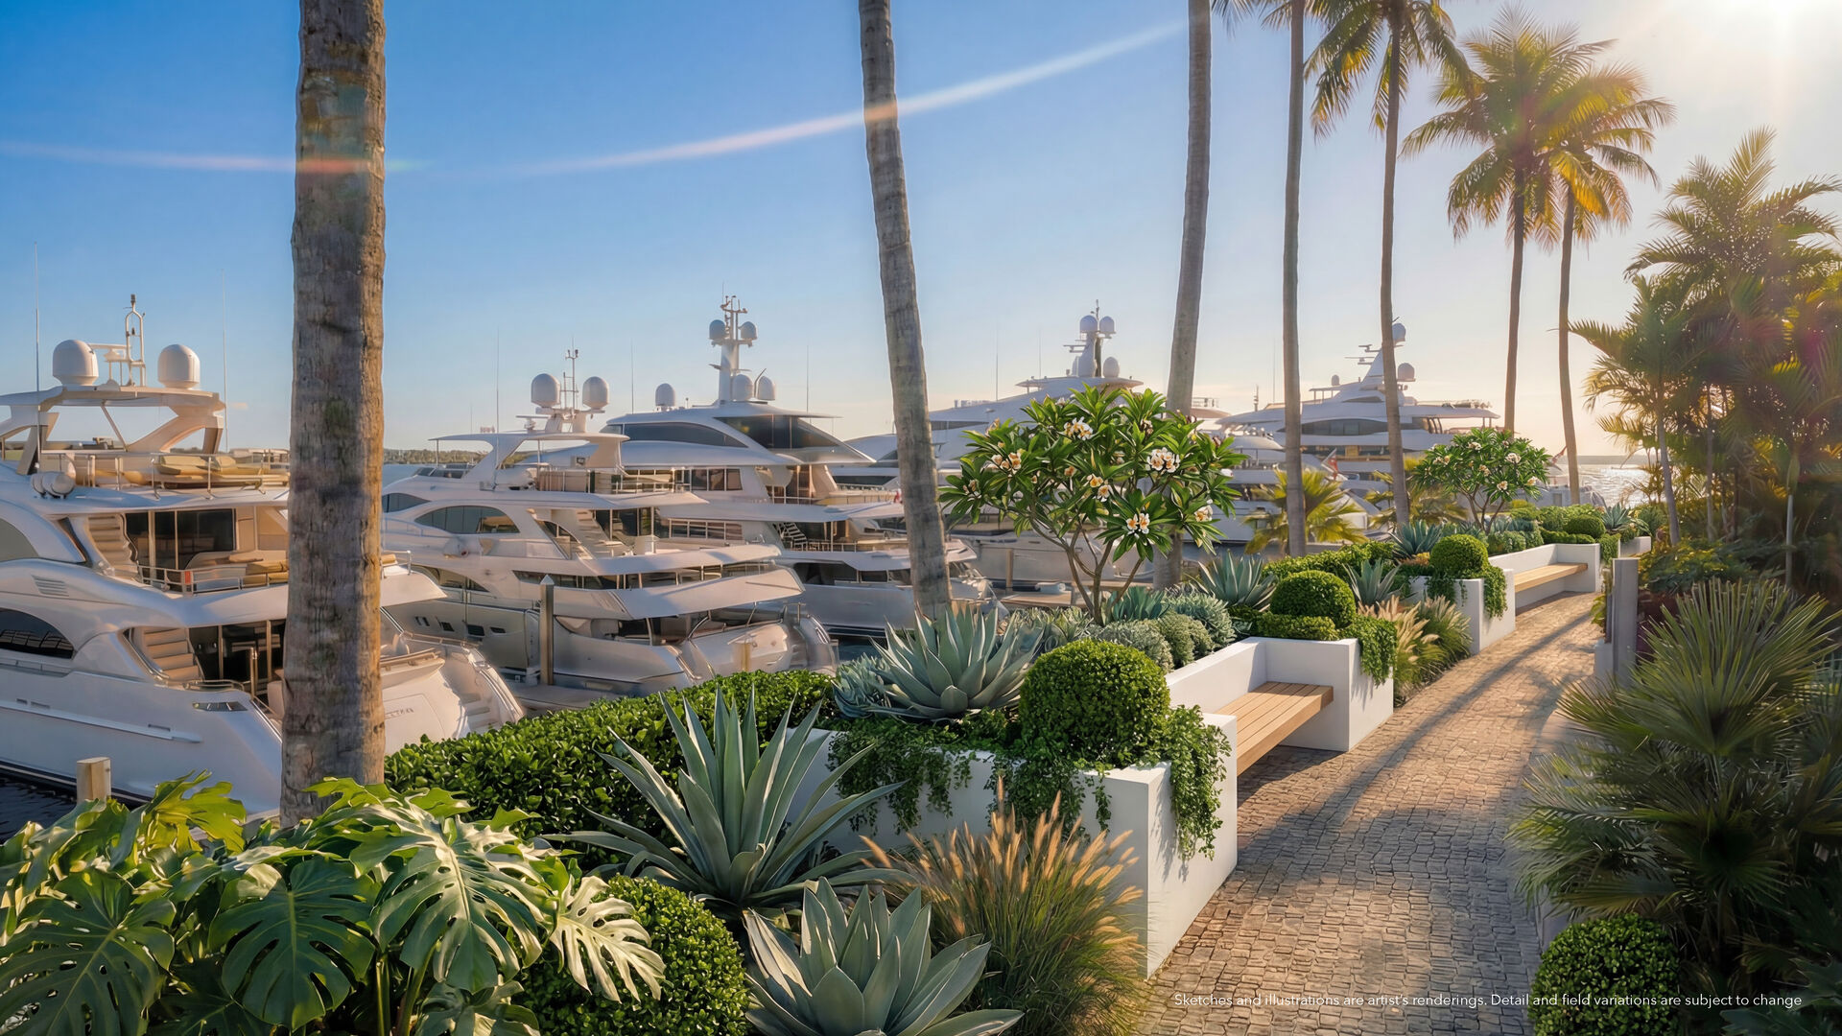
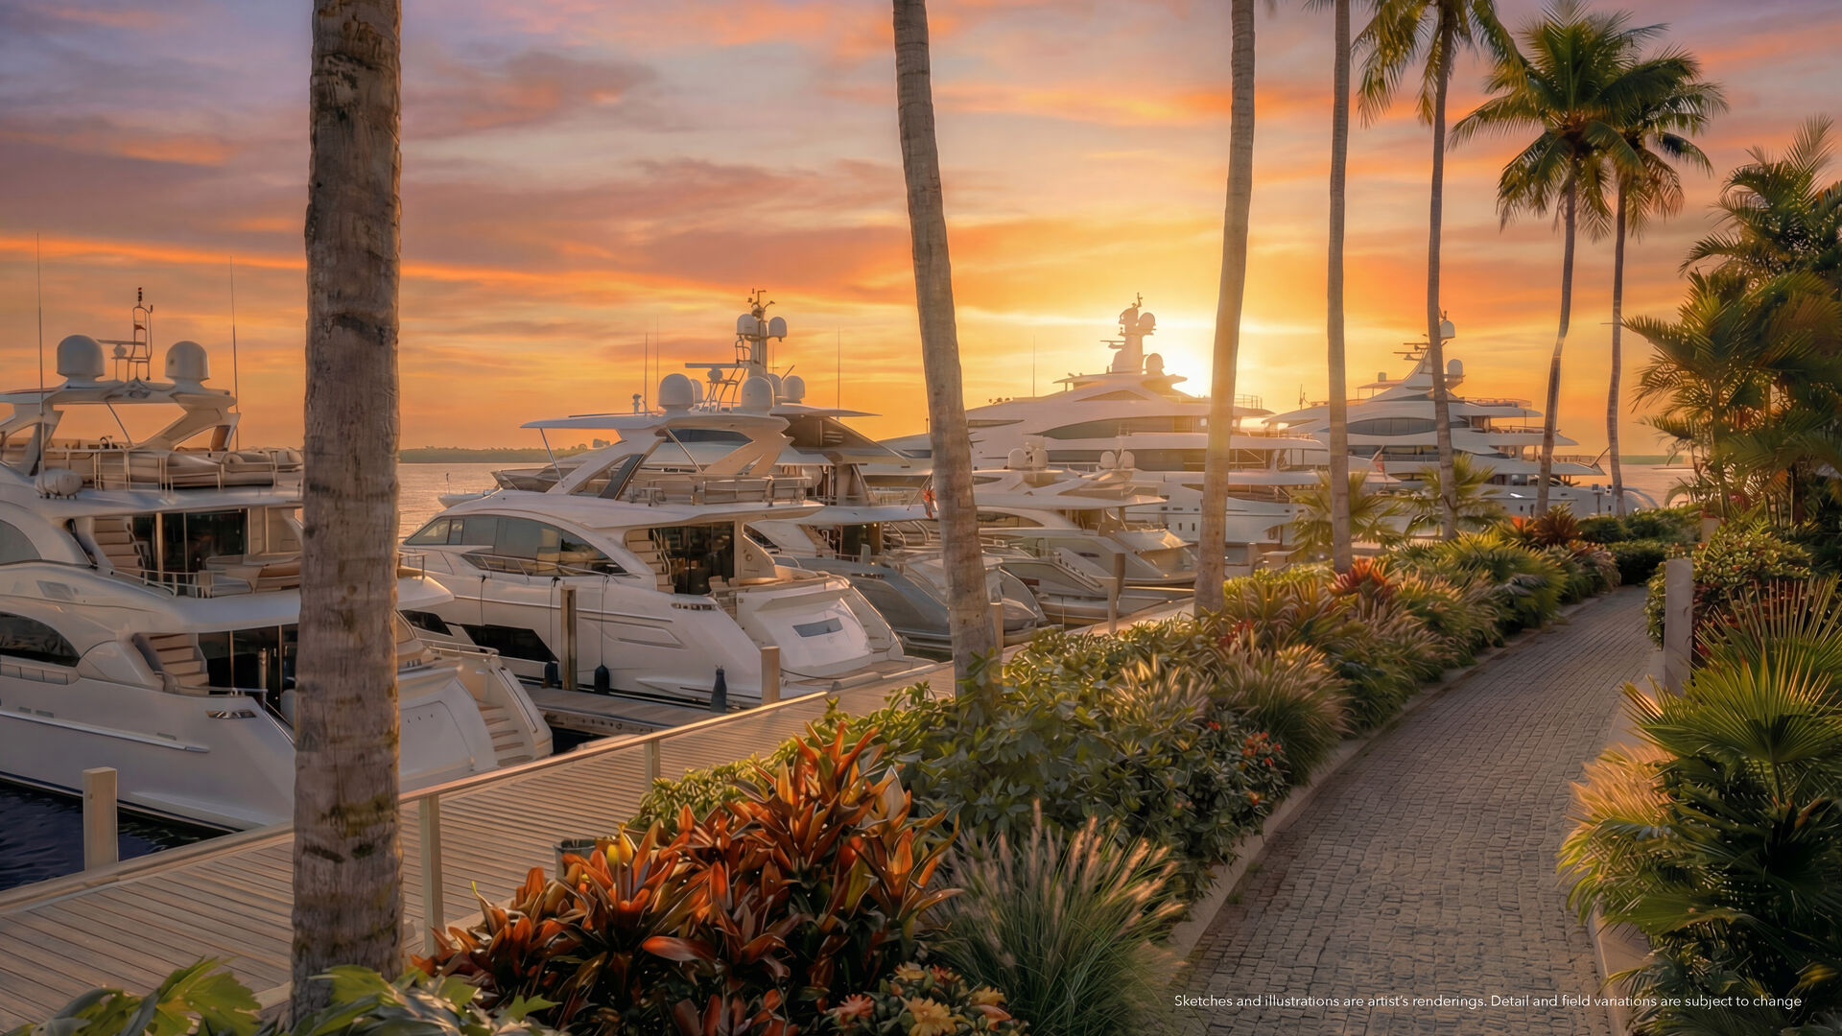
Landscape design for the waterfront setting.
The condominium developer is 12000 Property Owners, LLC. Continuum Company provides the project vision and brand context described in the fact sheet.
Frequently Asked Questions
Pricing, Floor Plans and the Fact Sheet
Register once for the unit price list, every floor plan and the developer's fact sheet for Continuum 12000.
Adrian Sanchez
Adrian Sanchez is the founder of WIRE Miami with over 20 years specializing exclusively in Miami's luxury pre-construction market. His direct relationships with top developers give clients access to preferred pricing, priority units, and insider positioning that only comes from two decades on the inside.
The developer covers the brokerage commission. There is no additional cost to the buyer.
Speak with AdrianYour private consultation.
Adrian Sanchez personally reviews each registration. Most inquiries receive a same-day response.
Adrian Sanchez
Founder & Managing Broker, WIRE Miami · Over 20 years in Miami luxury pre-construction.
Direct 786-477-6955 Email info@wiremiami.com WhatsApp Message AdrianRequest pricing & floor plans
Thank you! A WIRE Miami advisor will contact you shortly with the current Continuum 12000 price list and full floor plan PDFs.